 Your inspiration
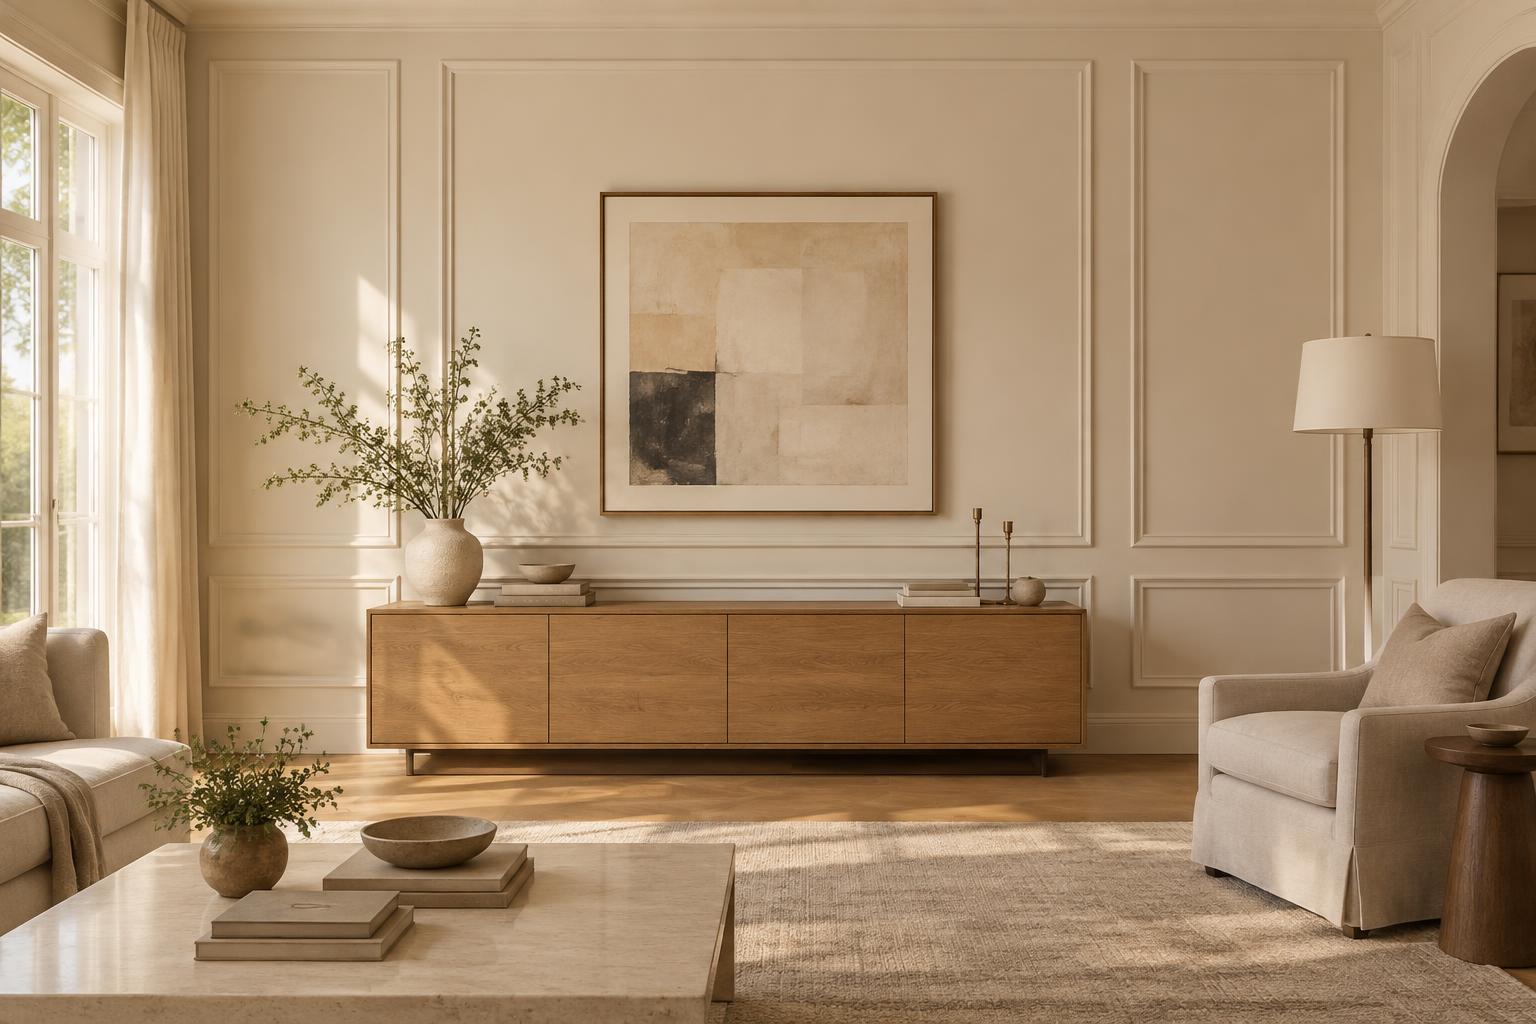 living-room-inspiration.jpg
 Photo uploaded100%
Illustrative upload preview
01
Bring your inspiration
Upload a photo of a project you love. A little inspiration is all it takes to get started.
Take the guesswork out of DIY.
See something you love? Upload a photo, add your measurements, and get a custom DIY plan with everything you need to build it.
A great idea. A clear way forward.
The look you love, with the details to make it happen.
Your inspiration living-room-inspiration.jpgIllustrative upload preview
Upload a photo of a project you love. A little inspiration is all it takes to get started.
Illustrative layout · Supplied measurements
Add your wall measurements for a balanced, dimensioned molding layout made for your space.
Materials checklist
Primed molding boards
Adhesive, caulk & filler
Cut list · Sample
Step-by-step instructions
01Check measurements & obstacles
02Mark and level the layout
Illustrative preview · Paid plan contents
Know what to buy, what to cut, and what comes next—with a clear checklist and numbered instructions.
Big ideas. Achievable projects.
Available NowClean lines. A whole new room.
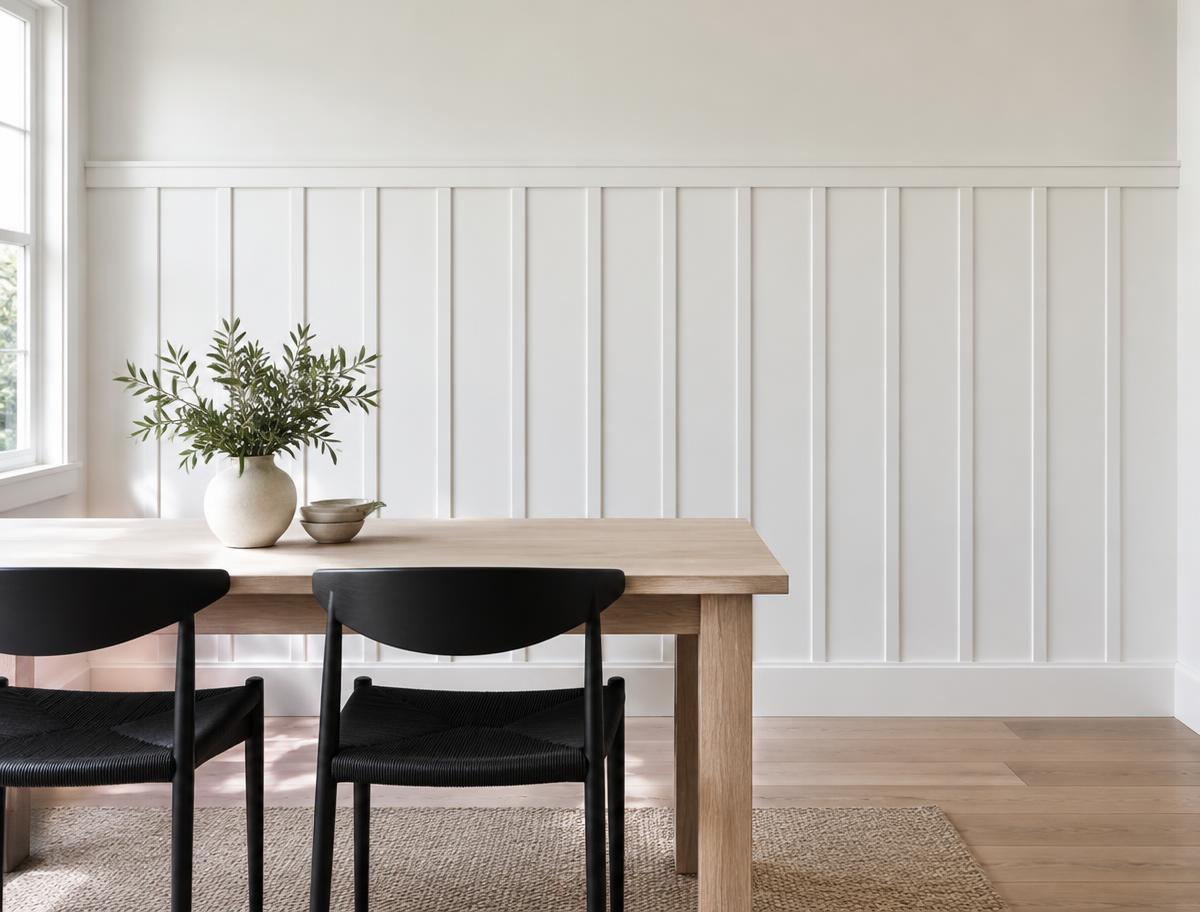 Coming Soon
A little texture. A lot of character.
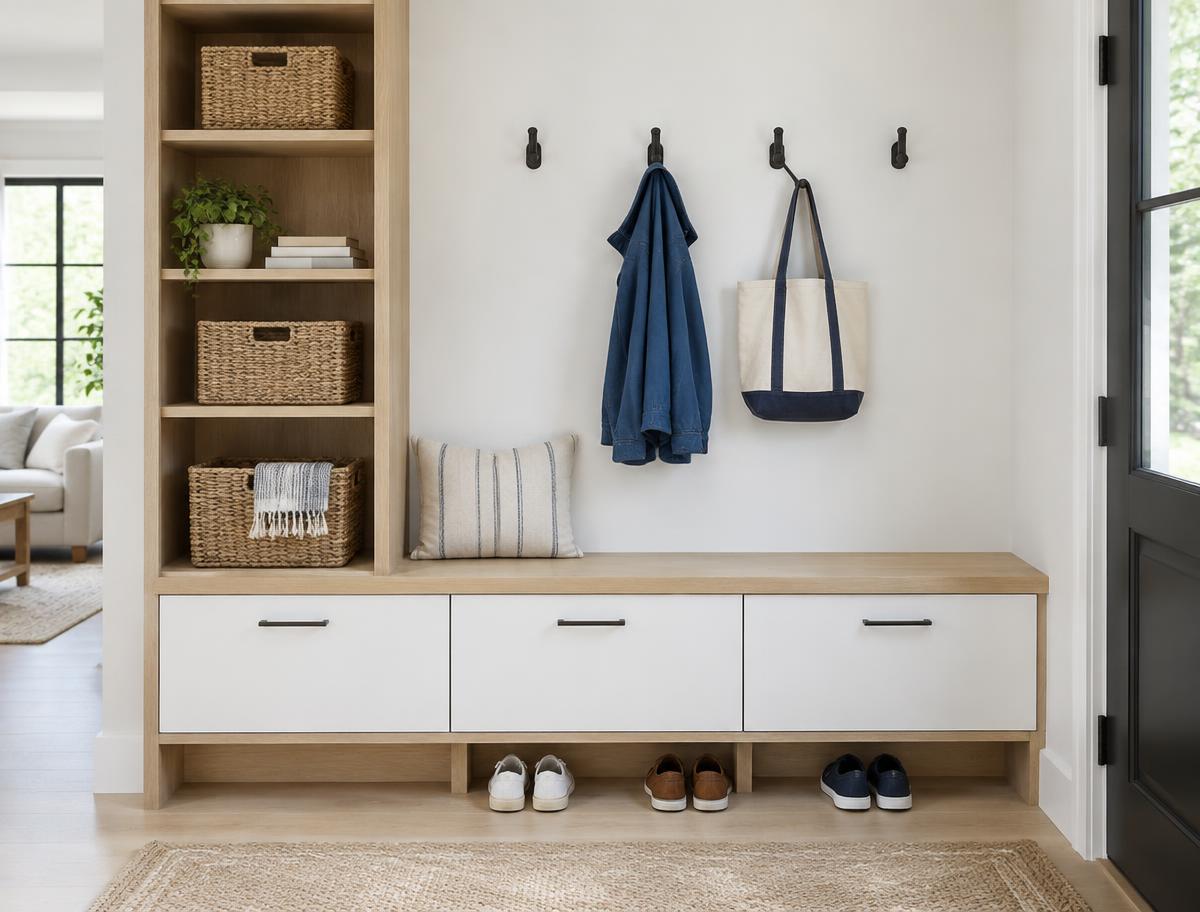 Coming Soon
A place for everything you bring home.
Less guessing. More making.
A look inside a personalized plan. Every detail in one place, ready for your next project.
Living room · Three-panel concept
MEASURED DRAWING
Example dimensions only. Your plan uses the measurements you provide—not dimensions inferred from a photo.
Estimated materials
Illustrative estimate · Tools & plan excluded